MahaRERA Website
maharera.maharashtra.gov.inProject MahaRERA No.

A51700026634
Project MahaRERA No.

P51700033736
For Best Offers Fill Your Details

Chirag Group and Aarsh Construction
Developer

Mogharpada, Thane West
Location
About Chirag Cascade Avenue Bellagio Project
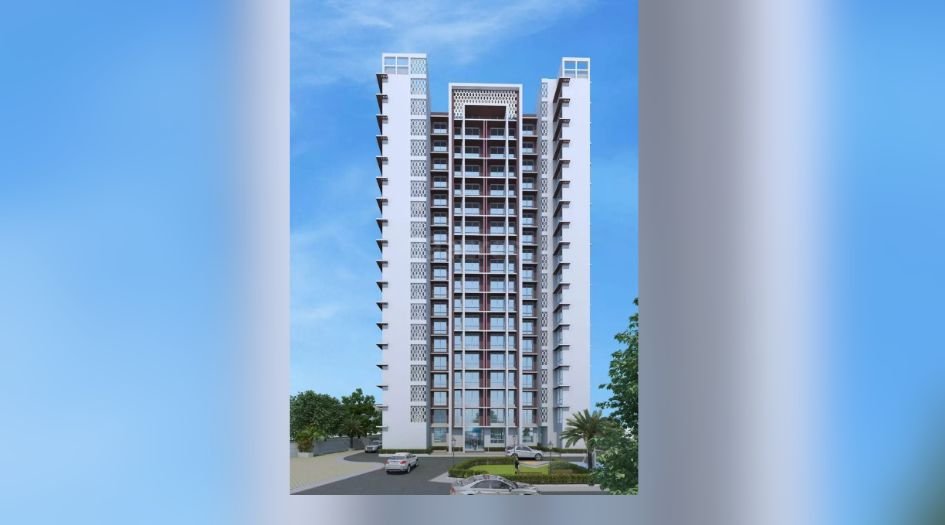
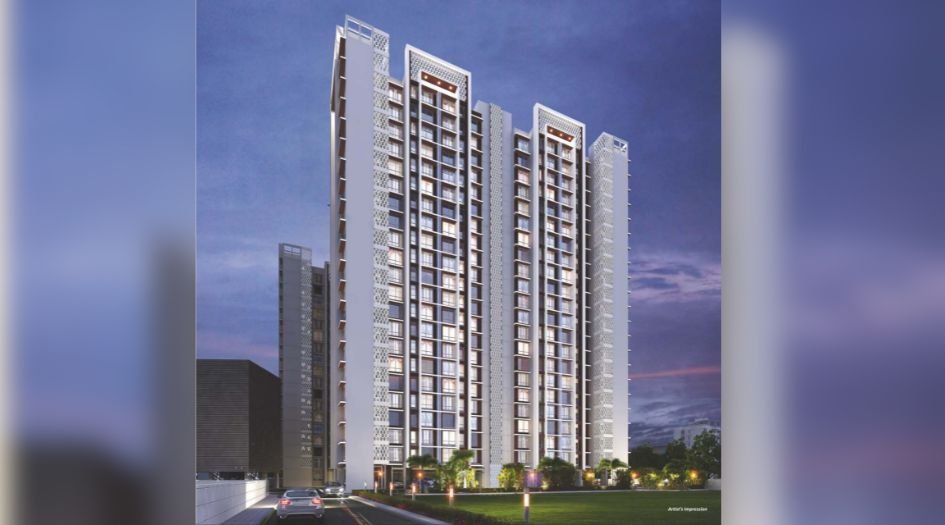
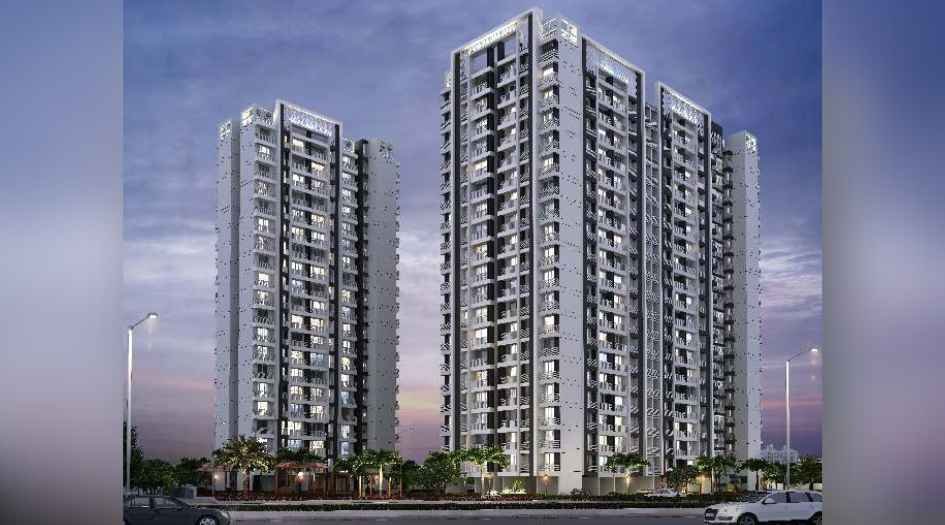
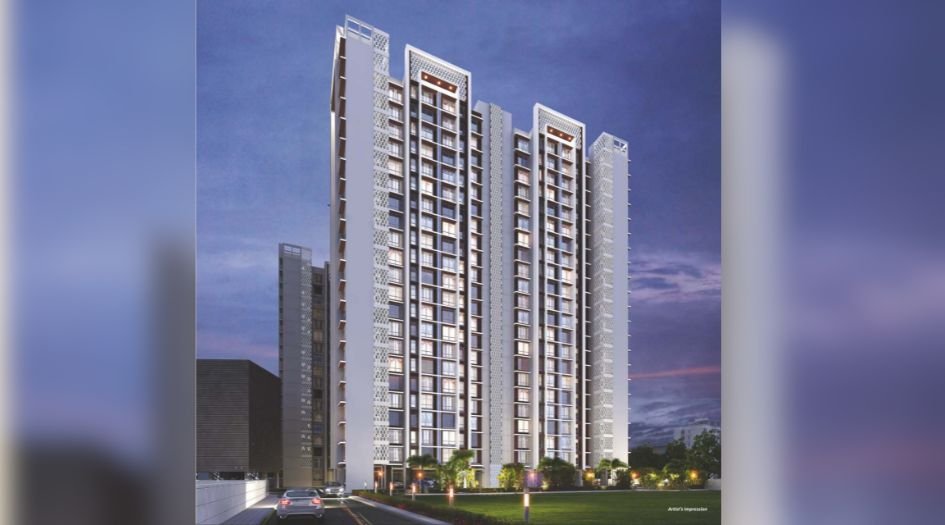
Chirag Cascade Avenue Bellagio Ghodbunder Road is a Project by Chirag Group and Aarsh Construction situated in the most premium location of Thane West Opp. Veer Lake, Ovala, Mogharpada offers 1 BHK Flats with the availability of Jodi Apartments. Also get Floor Plan, Price Sheet, RERA ID, Reviews, Possession Timeline, Construction Status, Location Advantages, Address, Amenities & Specifications. Chirag Group and Aarsh Construction Chirag Cascade Avenue Bellagio Thane West has 2 Towers of 16 Storeys.
Chirag Group and Aarsh Construction Thane West Property Features Amenities like Children’s Play Area, Landscaped Garden, Creche Room, Deck Lounge, Barbeque Area with Party Deck, Jogging Track (Walking Track), Basketball, Gazebo, Wall Painting Area, Space for Yoga & Meditation, Senior Citizen’s Area, and Modern Mechanical Car Parking.
Chirag Cascade Avenue Bellagio Thane West Has Excellent Connectivity Metro Station - 0.5 km, Thane Station - 14 km, Eastern Express Highway - 8 km, Western Express (Fountain Hotel) Highway - 8 km, Dahisar Check Naka - 14.4 km, Euro School - 3.3 km, Hiranandani Foundation School - 5.2 km, The Tree House Playgroup & Nursery - 2.4 km, A. P. Shah Institute of Technology - 1.9 km, Smt. Sulochanadevi Singhania School - 10.7 km, Podar International School - 5.3 km, Dnyan Ganga Education Trust - 2.7 km, Muchhala Polytechnic - 2.4 km, DG International School - 2.7 km, New Horizon Scholars School - 2.9 km, D-Mart - 2.7 km, Hypercity - 2.7 km, Viviana Mall - 9.4 km, R-Mall - 6.3 km, High Street Mall - 8.8 km, Cinemax Wonder Mall - 8.2 km, Korum Mall - 11.2 km, Thane One Corporate IT Park - 8.6 km, Lotus IT Park - 13 km, Modi Business Park - 2.7 km, Ashar IT Park - 12.5 km, G. Corp Tech Park - 2.7 km, Vedant Super Speciality Hospital - 1.3 km, Hiranandani Hospital - 5.3 km, Jupiter Hospital - 9.2 km, Dhanwantari Multispeciality Hospital - 1.58 km, Bethany Hospital - 9.2 km, Metro Hospital - 5.6 km, Barbeque Nation - 10.8 km, Trishna Dining - 4.8 km, Ambrosia Hotel - 1.3 km, Mahesh Lunch Home - 11.1 km.
Thane West is well-connected to nearby locations such as Thane Station, Eastern Express Highway, Viviana Mall, Jupiter Hospital, and Hiranandani Hospital.
Chirag Group and Aarsh Construction has many ongoing, upcoming & completed Projects Chirag Infotech View Thane West, Veera Residency Thane West, Chirag Luxuria Thane West, Chirag Vistara Thane West
Chirag Cascade Avenue Bellagio Overview

Project Name
Chirag Cascade Avenue Bellagio
Location
Ghodbunder Road, Thane West
Developer Name
Chirag Group and Aarsh Construction
TOTAL TOWERS
2
FLOORS
16 Storey
APARTMENTS
1 BHK
AREA
426 Sqft
POSSESSION
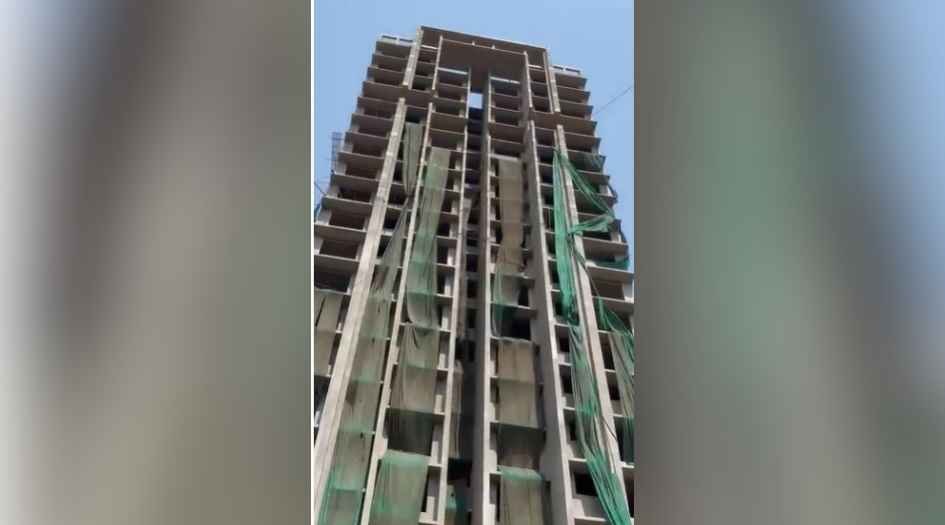
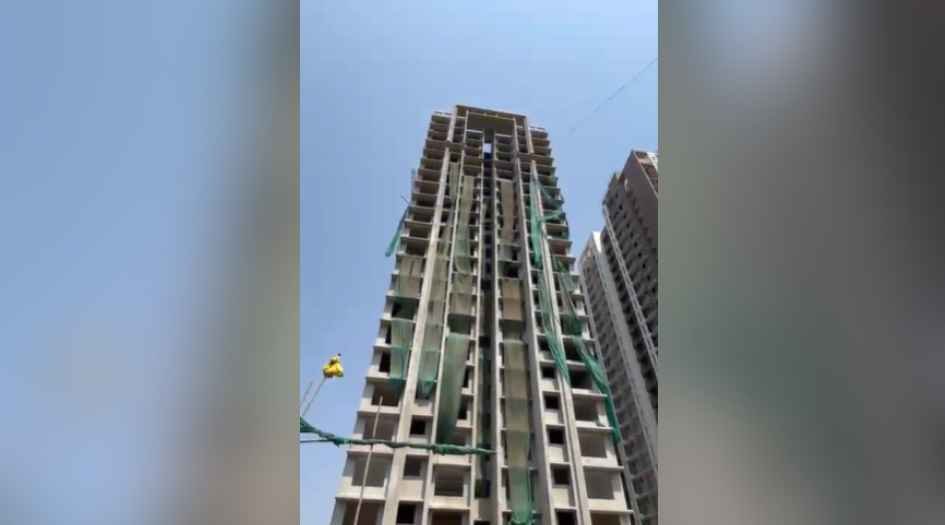
Under Construction
RESEDENTIAL
PropertyChirag Cascade Avenue Bellagio Property Specification
| 1 BHK ultra-spacious homes |
| 2 Towers with ultramodern living spaces |
| All major banks are within a 5 km. radius |
| An exotic landscaped garden |
Configuration & Price Of Chirag Cascade Avenue Bellagio
| Type | Carpet Area (sq ft) | Price |
|---|---|---|
| 1 BHK | 426 Sqft | 52.47 Lacs |
Chirag Cascade Avenue Bellagio Floor Plan
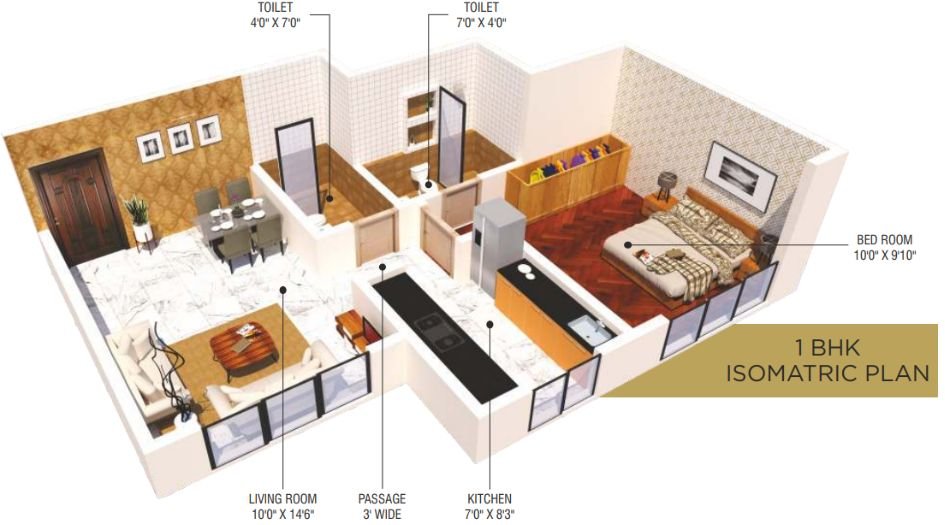
Chirag-Cascade-Avenue-1-BHK-Isomatric-Plan
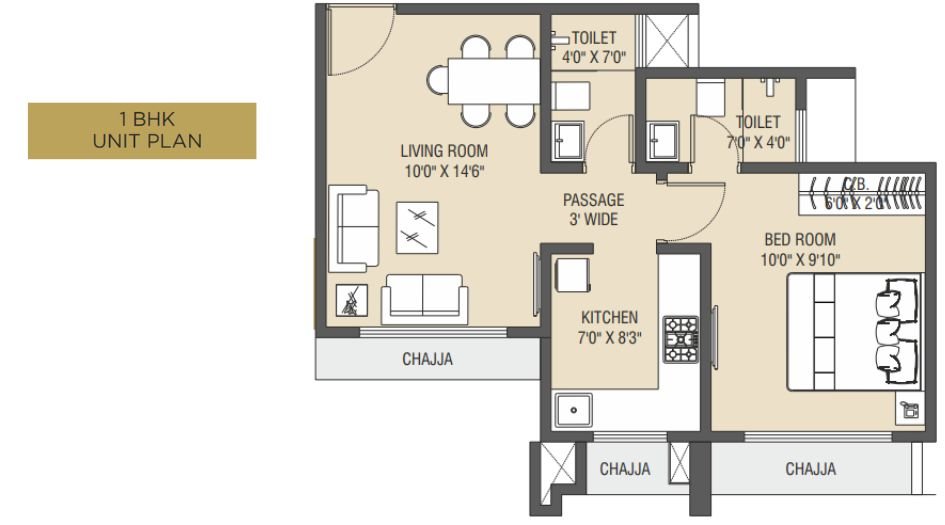
Chirag-Cascade-Avenue-1-BHK-Unit-Plan
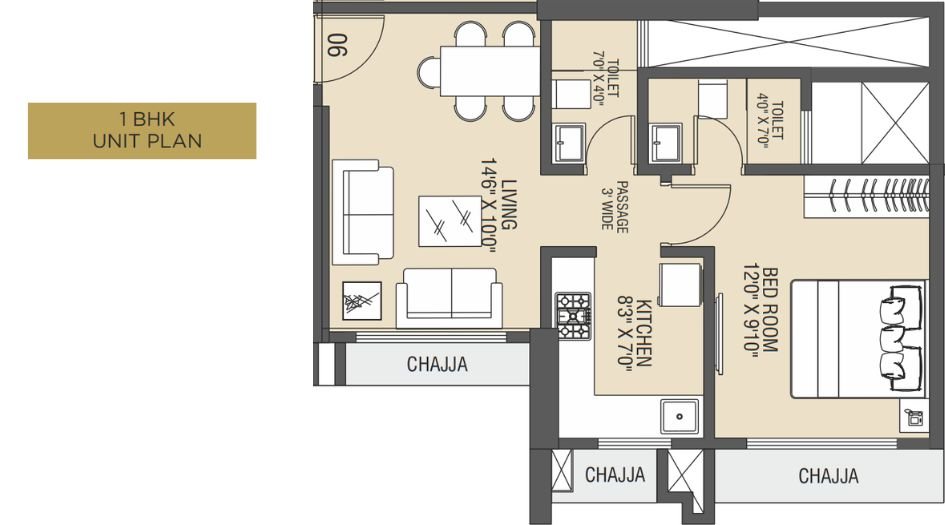
Chirag-Cascade-Avenue-1-BHK-Unit-Plan-426-Sqft
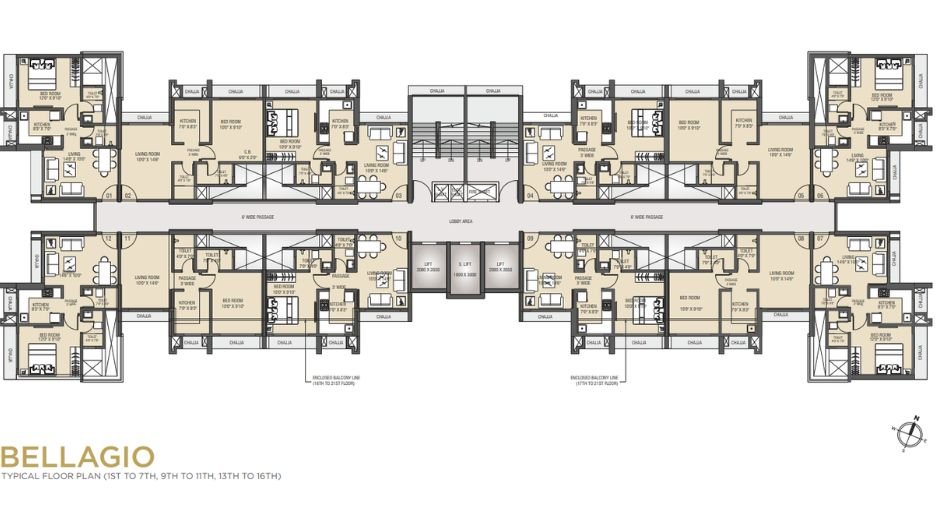
Chirag-Cascade-Avenue-BELLAGIO-TYPICAL-FLOOR-PLAN-1st-to-7th-9th-to-11th-13th-to-16th
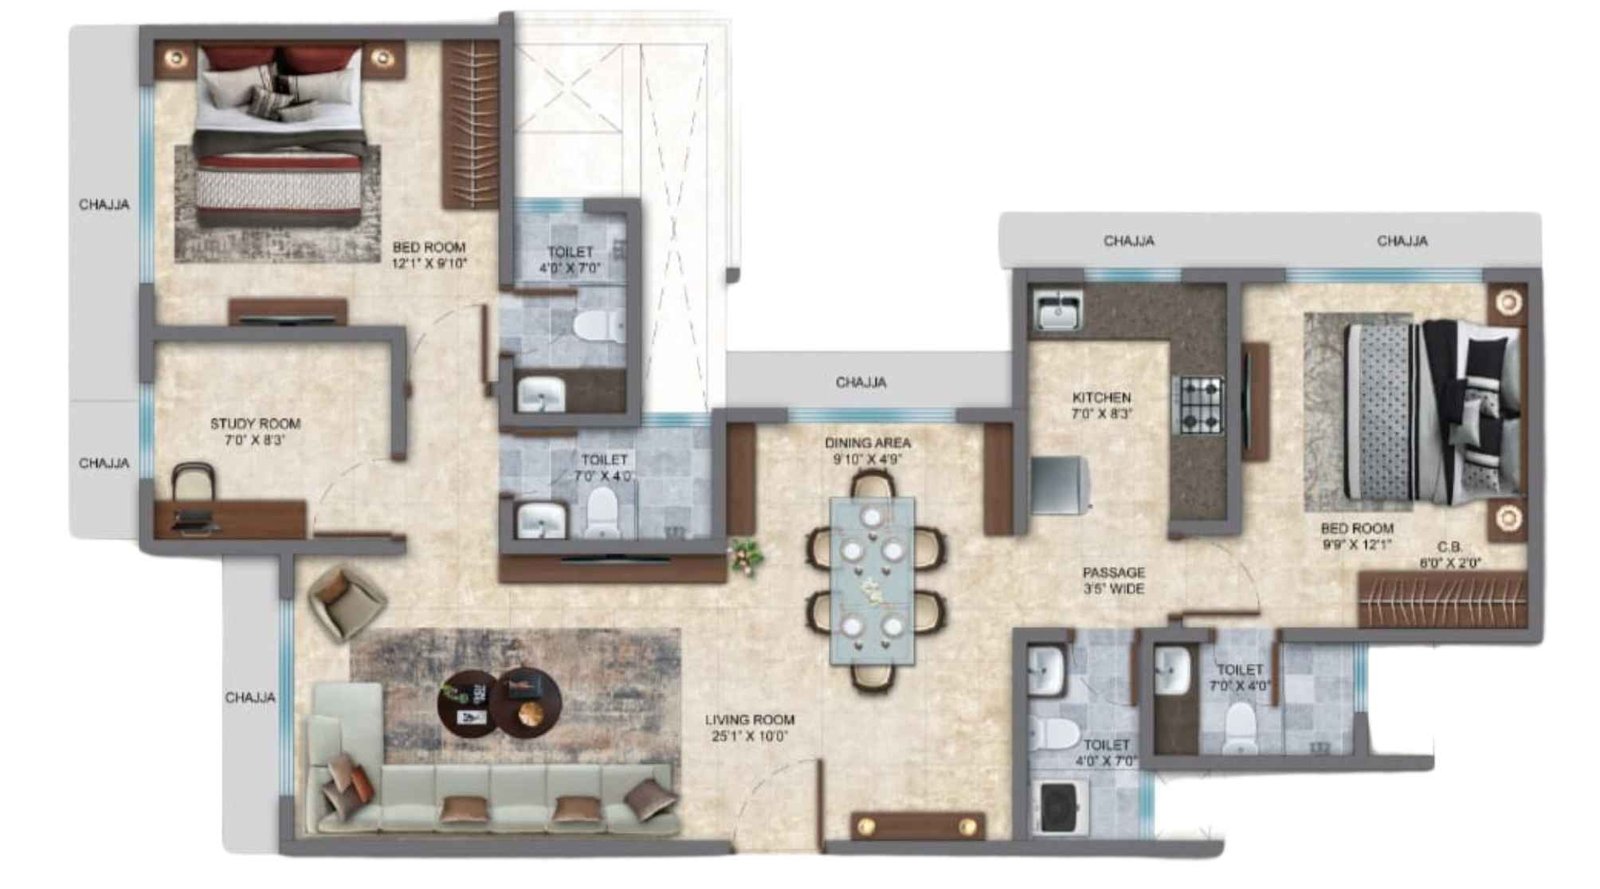
Chirag-Cascade-1+1 jodi flat-3.5-BHK-852-sq.ft
Chirag Cascade Avenue Bellagio Gallery
Elevation Images
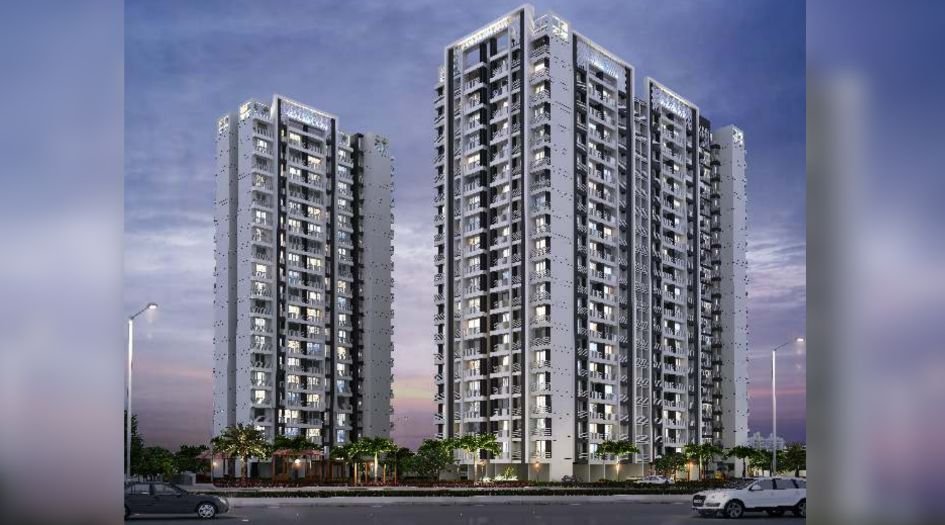
Chirag-Cascade-Avenue-Gallery-Elevation-1
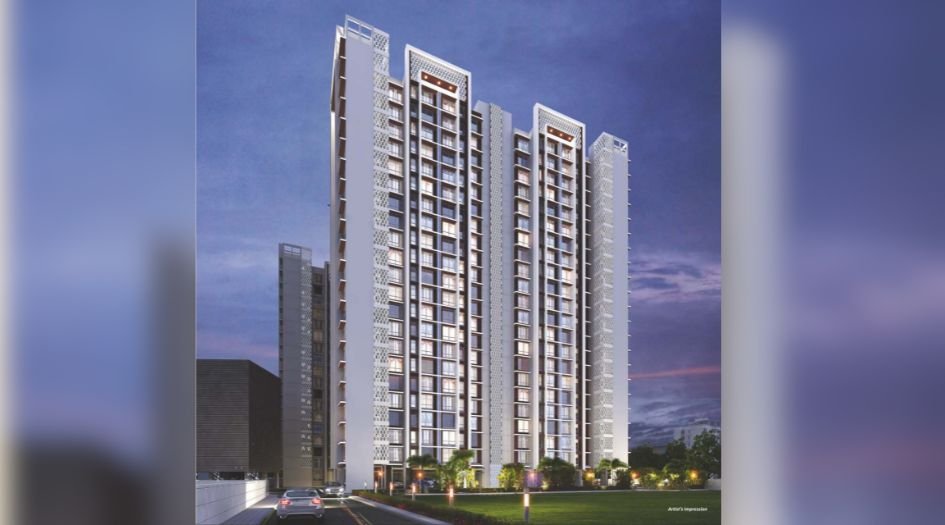
Chirag-Cascade-Avenue-Gallery-Elevation-2
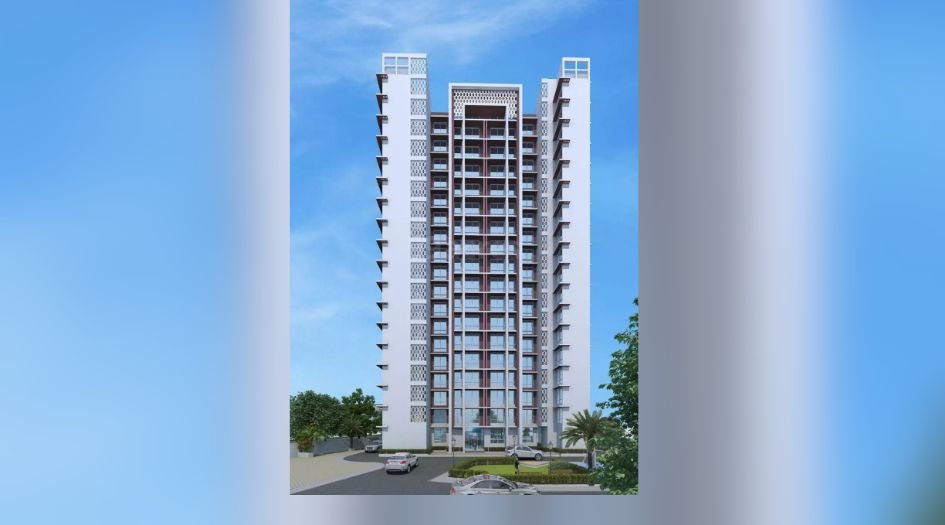
Chirag-Cascade-Avenue-Gallery-Elevation-3
Sample Flat Photos
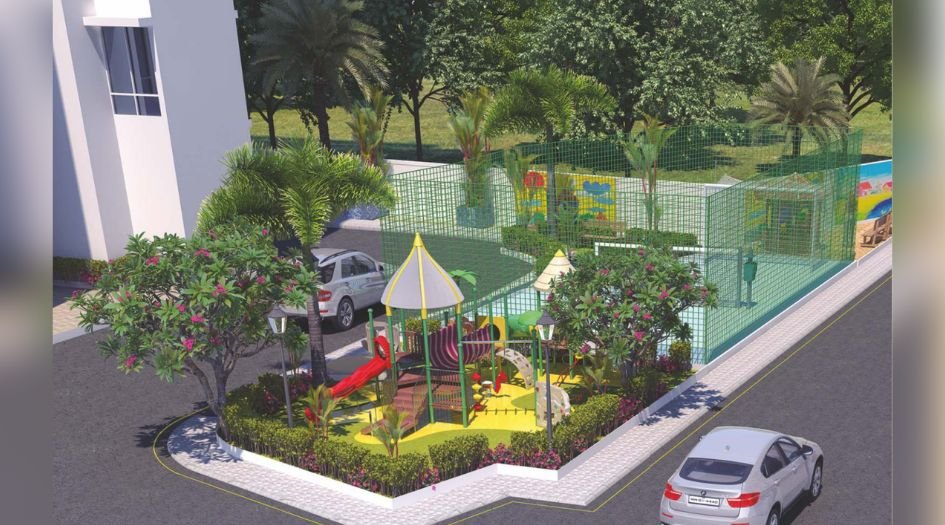
Chirag-Cascade-Avenue-Amenities-Kids-Play-Area
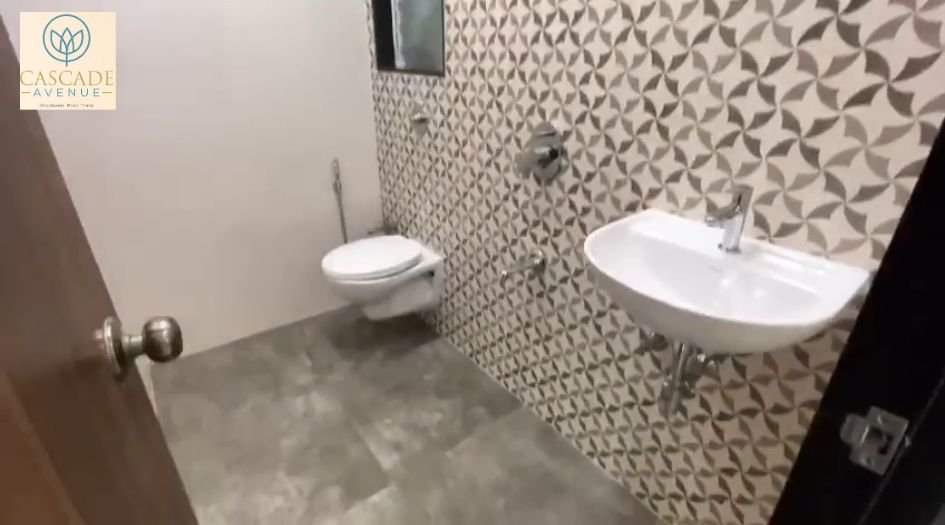
Chirag-Cascade-Avenue-Internal-Common-Bathroom
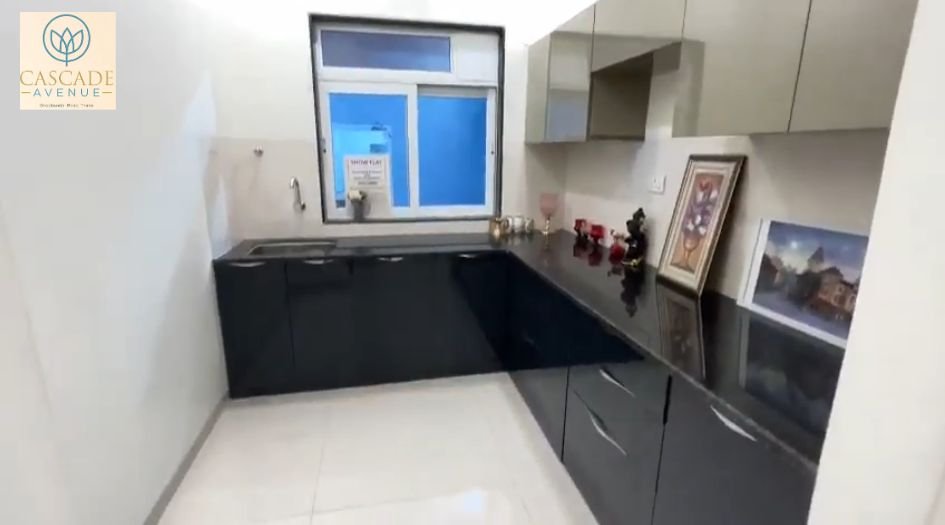
Chirag-Cascade-Avenue-Internal-Kitchen
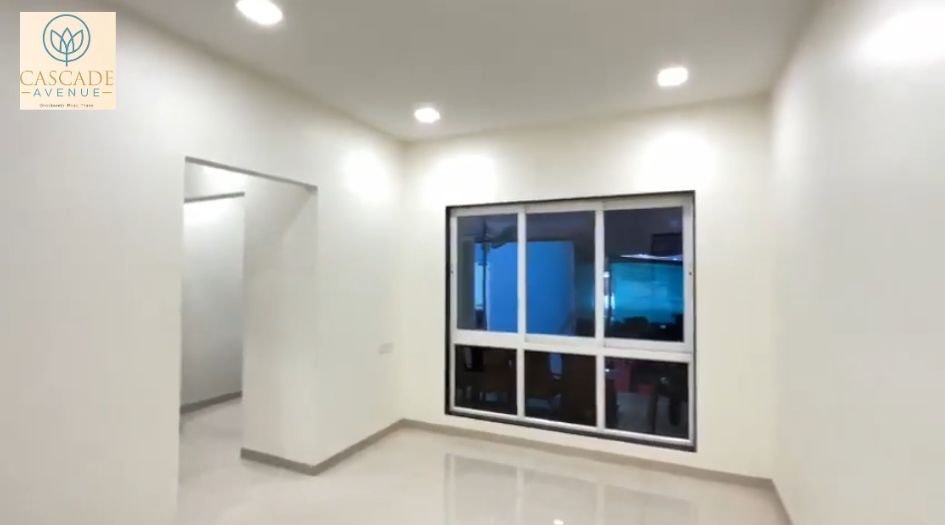
Chirag-Cascade-Avenue-Internal-Living-Area
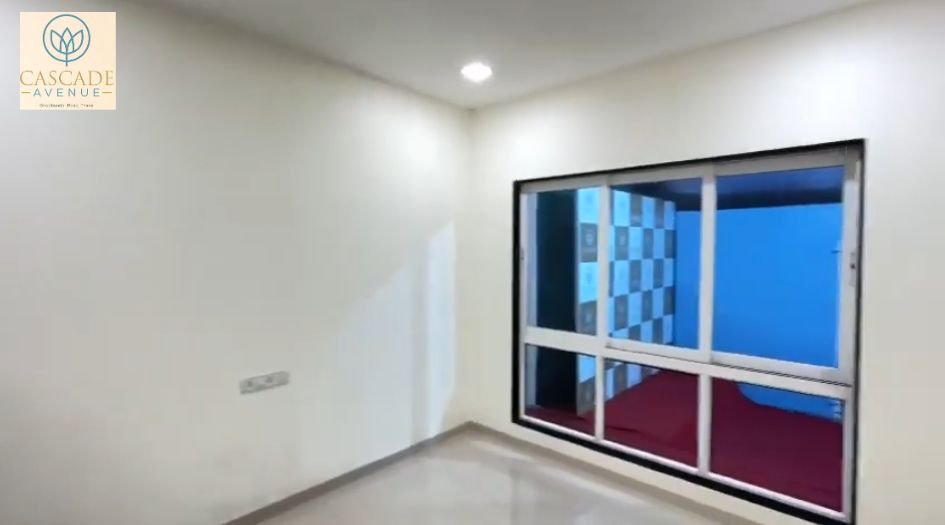
Chirag-Cascade-Avenue-Internal-Master-Bedroom
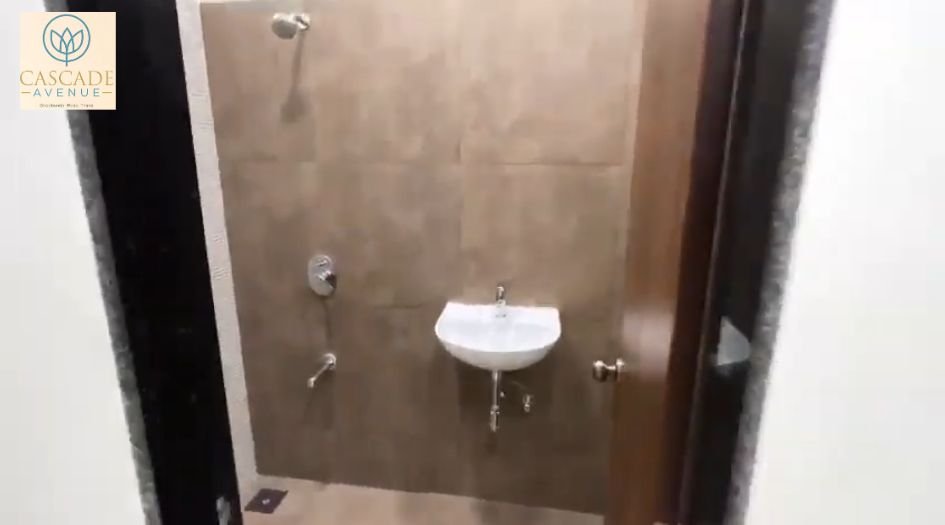
Chirag-Cascade-Avenue-Internal-Master-Room-Attached-Bathroom
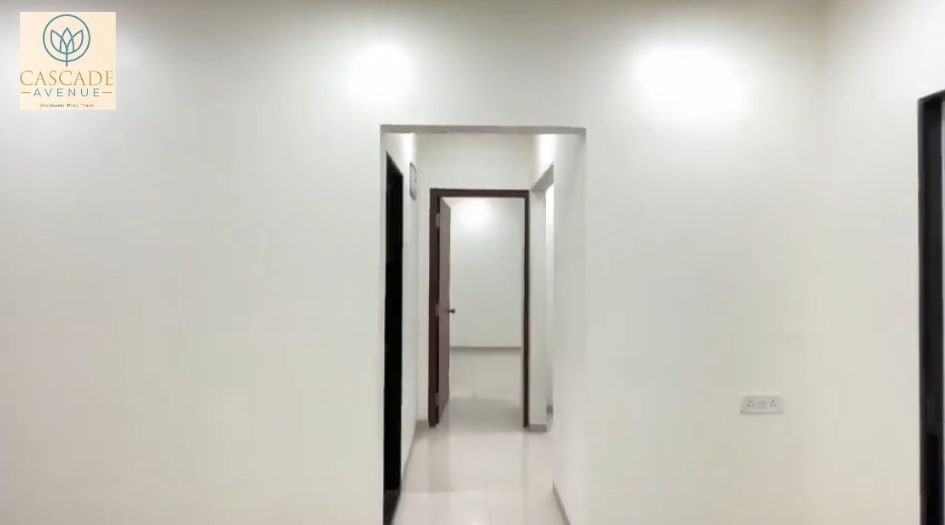
Chirag-Cascade-Avenue-Internal-Passage
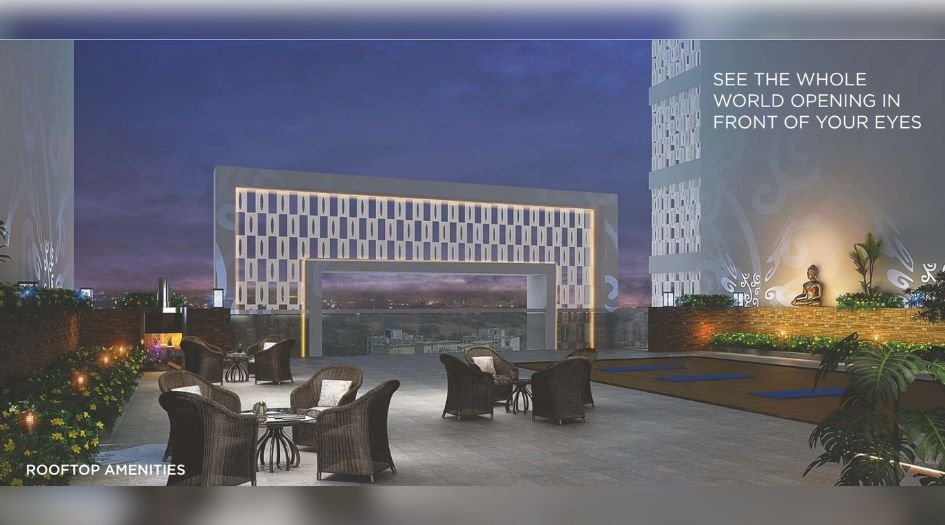
Chirag-Cascade-Avenue-Rooftop-Amenities

Chirag-Cascade-Amenities-badmintion-area
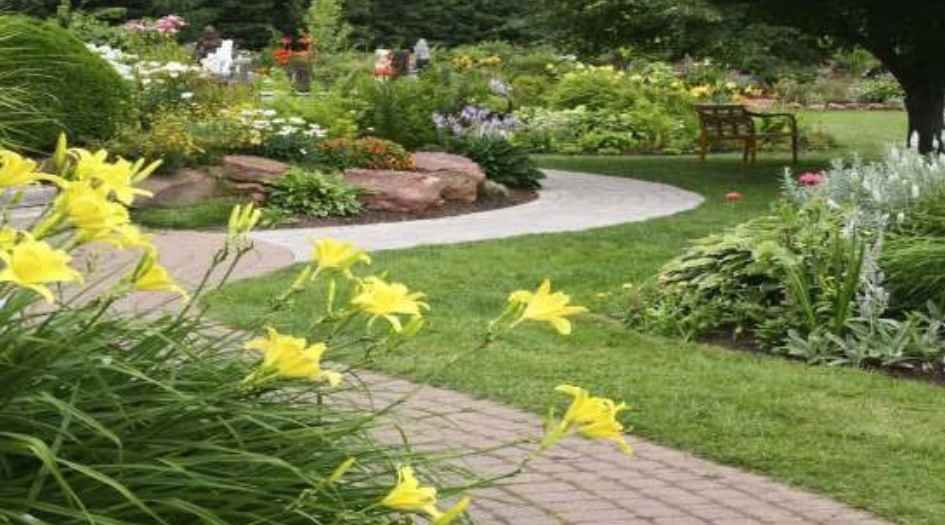
Chirag-Cascade-Amenities-garden-area
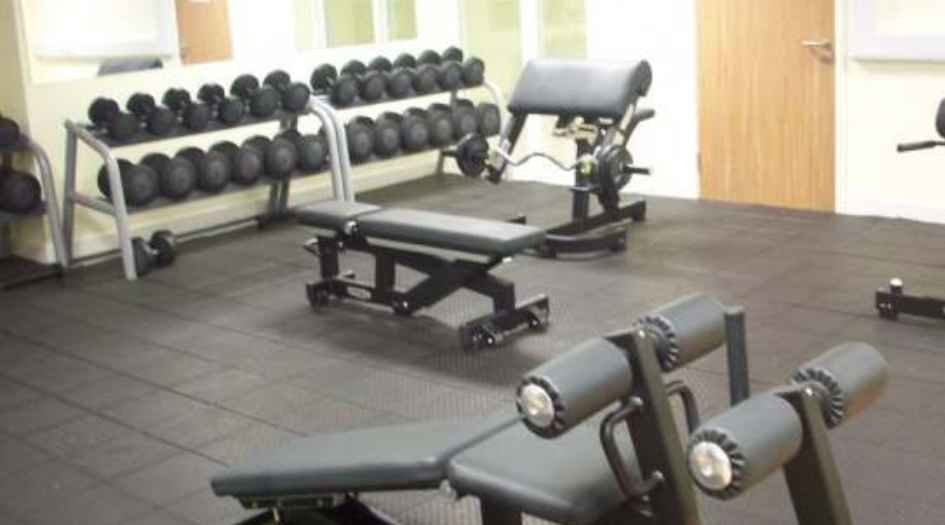
Chirag-Cascade-Amenities-gym
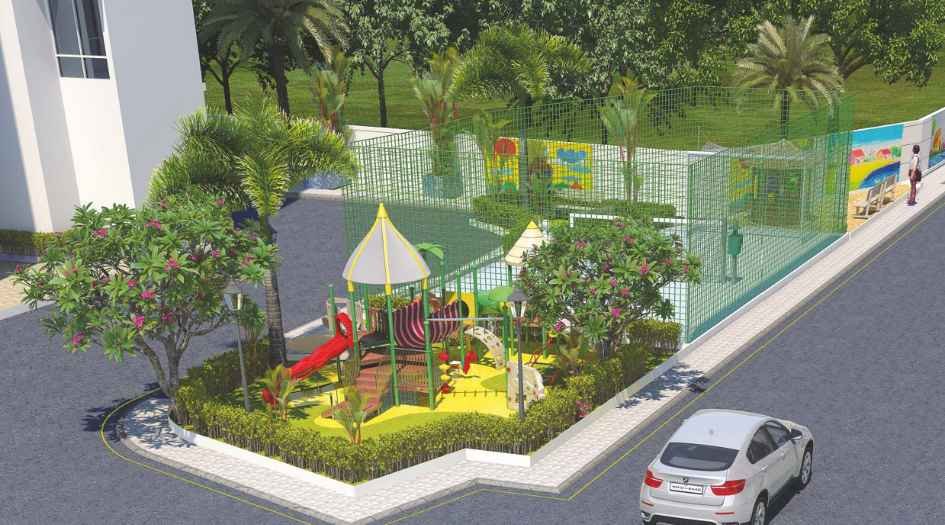
Chirag-Cascade-Amenities-kids-area

Chirag-Cascade-Amenities-parking-area

Chirag-Cascade-Amenities-rooftop-area

Chirag-Cascade-Amenities-table-tennis-area
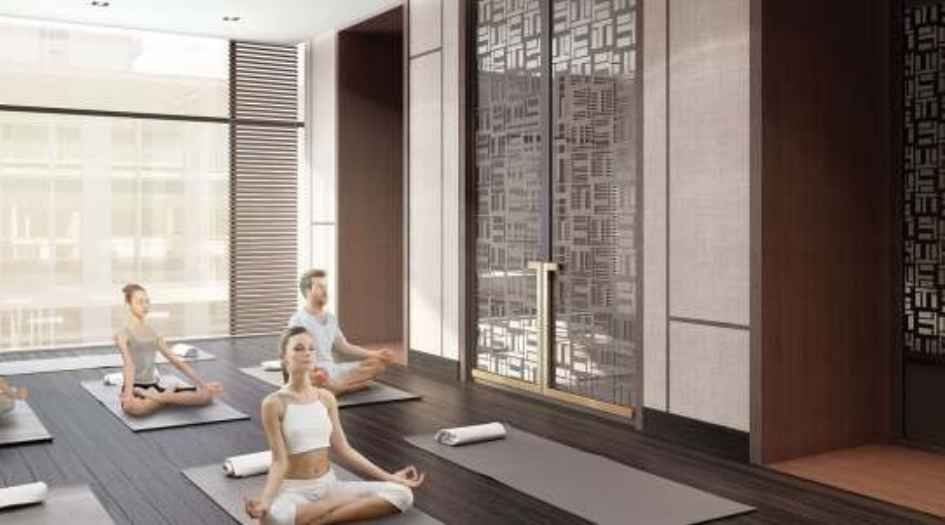
Chirag-Cascade-Amenities-yoga-area
External Amenities
- Children's Play Area
- Landscaped Garden
- Creche Room
- Deck Lounge
- Barbeque Area with Party Deck
- Jogging Track (Walking Track)
- Basketball
- Gazebo
- Wall Painting Area
- Space for Yoga & Meditation
- Senior Citizen’s Area
- Modern Mechanical Car Parking
Internal Features
- Anti-skid Ceramic Flooring
- DADO Tiles up to 7 ft.
- Good Quality Sanitary-ware
- Hot & Cold Diverter for all shower areas
- Provision for exhaust fan
- Provision for boiler/geyser
- Water Proof Doors
- Concealed Plumbing
- Equivalent fittings in Bathroom, Toilet, and Kitchen
- Internal Oil Bond Distemper paint in Entire Flat
- External Acrylic & Texture Paint for Entire Building
- Underground Overhead Water Tank with necessary capacity as per rules of Municipal Corporation
- High-Speed Elevators for each tower
- Decorative Entrance Lobby for each Building
- Solar Heating System and Rain Water Harvesting System
- Power Backup for Common Areas and Lift
- CCTV & 24x7 Security
- RCC Frame Structure of Superior Quality
- Designed for Earthquake Safety
- Internal Wall with Gypsum
- Sand-Faced Cement Plaster for External Wall
- Vitrified Flooring in all Rooms
- Decorative Main Entrance Door
- Granite Top Kitchen Platform
- Stainless Steel Sink
- Glazed Tile DADO up to 2 ft from Platform
- Provision for Exhaust Fan
- Provision for Water Purifier
- Adequate Concealed Electrical Points with Copper Wiring
- Telephone Point and Cable TV Point in Living Room
- A.C. Point in Bedroom
- Each Flat with ELCB for Electrical Safety

Chirag Group
Chirag Group, founded in 1985 by Mr. Madhusudan L. Limbasiya and Mr. Chandrakant L. Limbasiya, is known for its integrity, quality, and commitment to excellence. With over 35 years in the construction industry, the group has completed various projects in Thane, Navi Mumbai, and Mumbai. It is renowned for delivering residential, commercial, and retail developments. The group’s leadership is driven by innovation, with a focus on customer satisfaction and creating beautiful, sustainable spaces.
Enquire Now
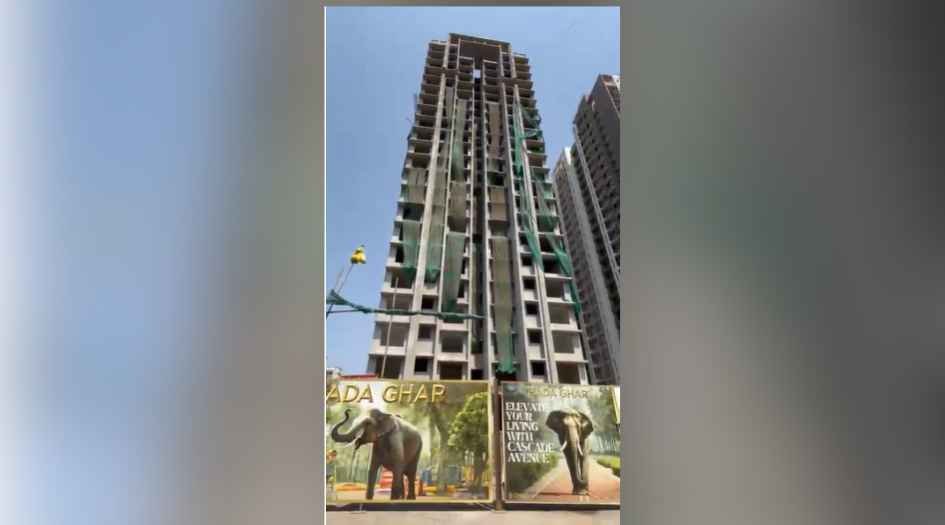
Chirag Cascade Avenue Bellagio Construction Status
Chirag Cascade Avenue Bellagio Location
Chirag Cascade Avenue Bellagio Sales Gallery / Office Address & Experience Center
Chirag Cascade Avenue Bellagio, Opp. Veer Lake, Ovala, Mogharpada, Ghodbunder Road, Thane (W) 400615.
Chirag Cascade Avenue Bellagio MahaRera
P51700033736
The website project is registered under maharera.maharashtra.gov.in
Frequently Asked Question
The carpet area of the 1 BHK apartment is 426 Sqft.
The price for a 1 BHK apartment is ₹52.47 Lacs.
Amenities include a children’s play area, landscaped garden, jogging track, basketball court, barbeque area, deck lounge, gazebo, yoga & meditation space, senior citizen’s area, and modern mechanical car parking.
The information provided on this website is intended exclusively for informational purposes and should not be construed as an offer of services. This site is managed by a RERA authorized real estate agent namely Digipace Consulting (OPC) Private Limited (Registered Agent bearing RERA No: A51700026634).
This website is a digital promotional showcase managed by
Digipace Consulting (OPC) Private Limited,
an independent, MahaRERA-registered real estate agent bearing
MahaRERA Real Estate Agent Registration No. A51700026634.
The project showcased herein, Chirag Cascade Avenue Bellagio, is a registered real estate project developed by Chirag Group and Aarsh Construction, bearing MahaRERA Project Registration Number: P51700033736. All project-related particulars, including specifications, configurations, dynamic floor plans, and layout designs, are provided for consumer awareness and initial guidancee.
The text, representations, layout diagrams, and computer-generated mockups or images used on this portal are artist impressions and are indicative only. The final terms, pricing structure, dynamic stock availability, and specific project timelines are subject to change as per the promoter/developer’s updates or market modifications. In strict alignment with the Real Estate (Regulation and Development) Act, 2016 (RERA), all buyers are encouraged to independently verify all verified files, sanctioned building plans, and project progress statuses on the official MahaRERA website at https://maharera.maharashtra.gov.in under the registered project number before making any booking or financial commitment.
Digipace Consulting (OPC) Private Limited functions purely as an authorized sourcing/facilitating partner and shall not be held liable for any unilateral alterations made by the developer to the underlying layout or project construct.
-29072026082354.png)